Fort Kent
$549,000
175 Bradbury Road
mls: 1673542
Bedrooms: 4
Bathrooms: 4
Year Built: 1930
Sq Footage: 2,950
Lot Size: 15
Taxes: $6,830
Status: Active

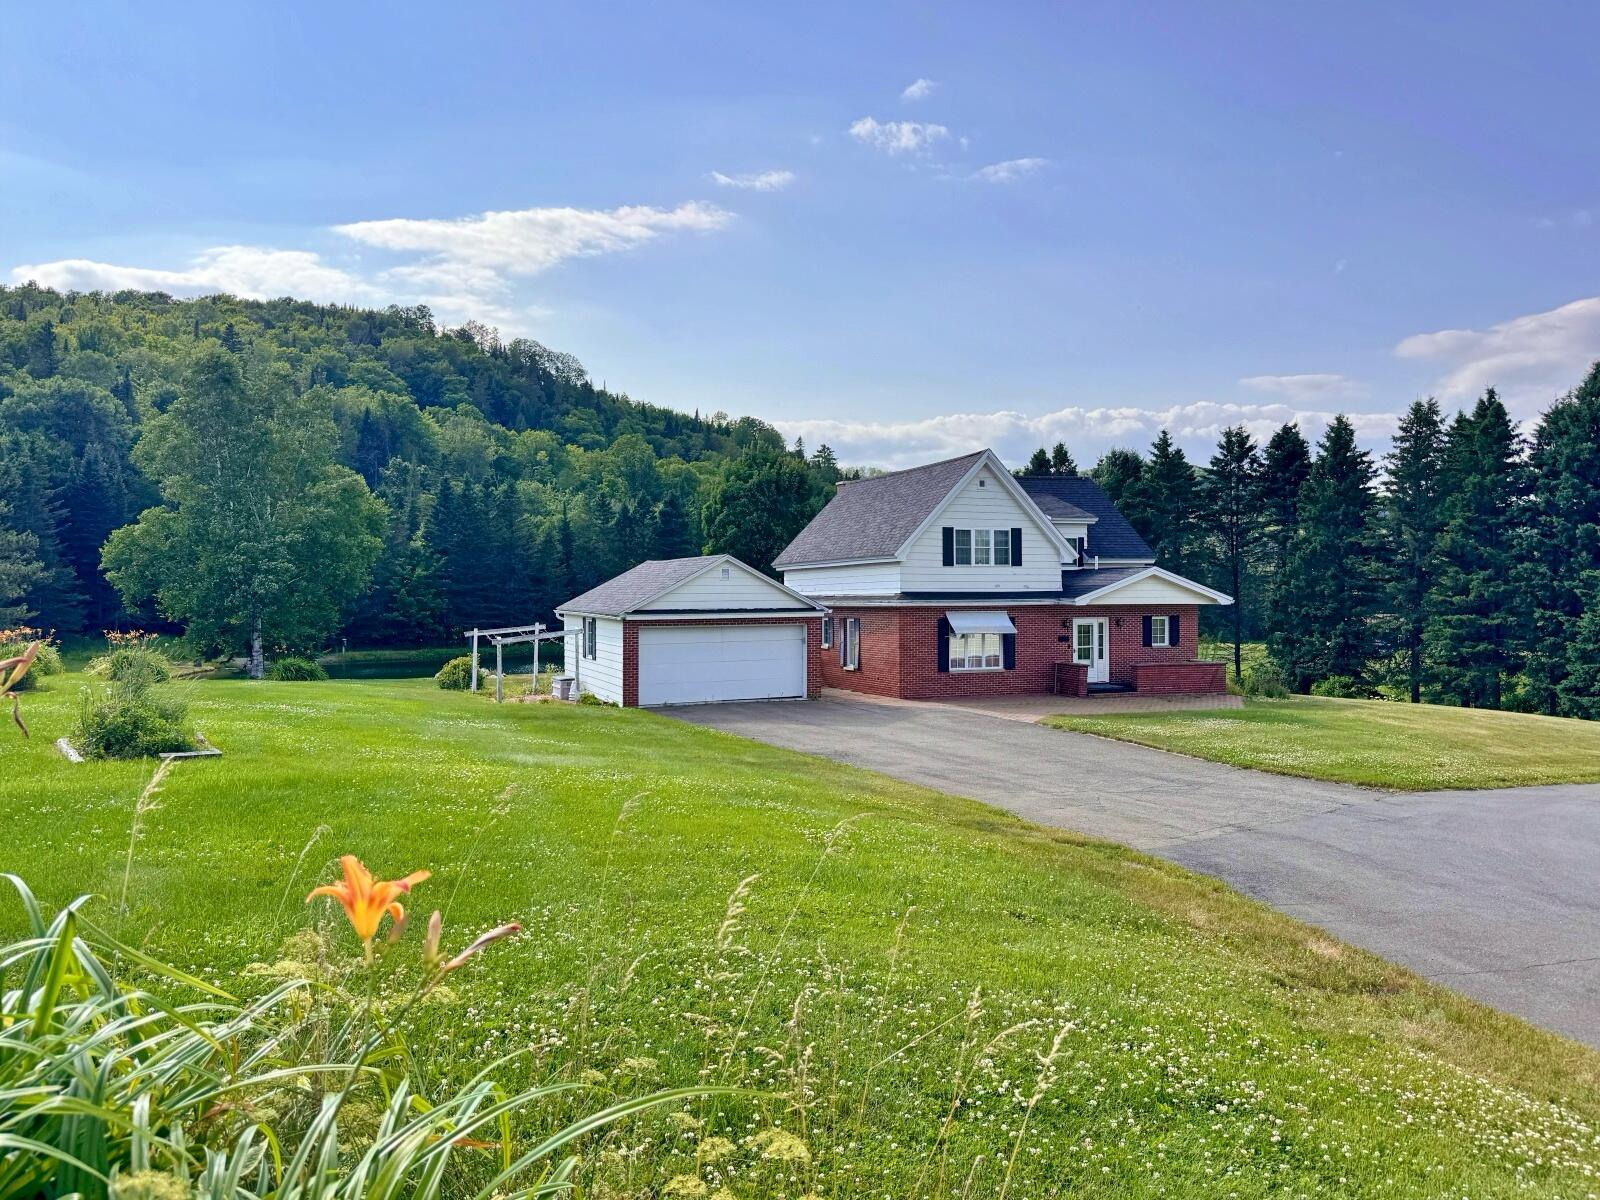
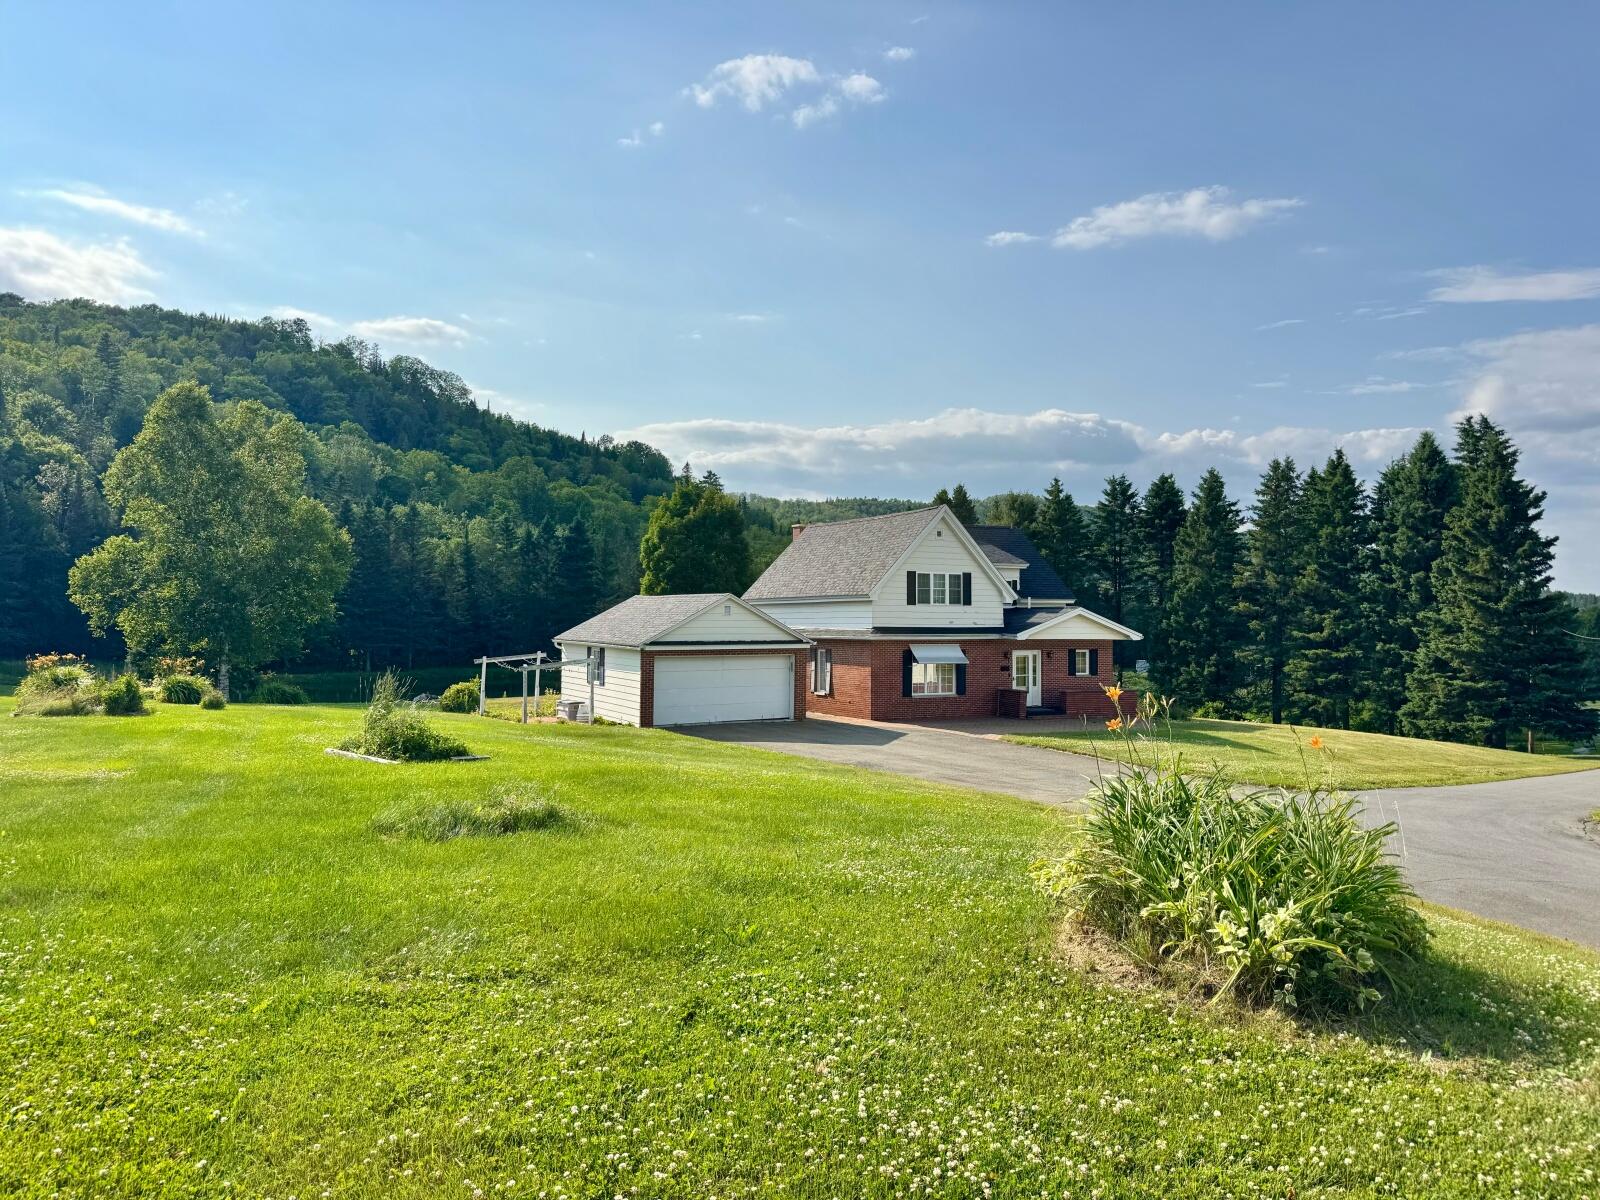
Discover a truly special property located at the tranquil end of Bradbury Rd in Fort Kent. This cherished family home, once belonging to the family of the first female legislator in Maine; the late Dora Pinkham, offers a unique opportunity to own a piece of local history.
Listed by: Aroostook Real Estate

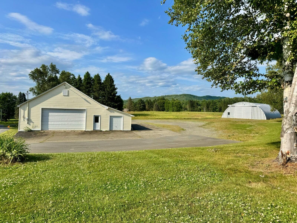
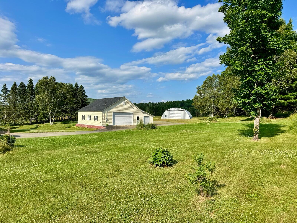
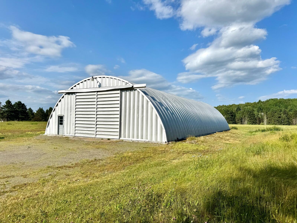
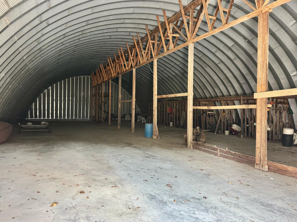
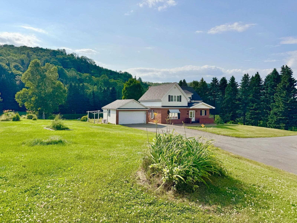
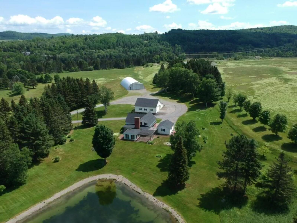
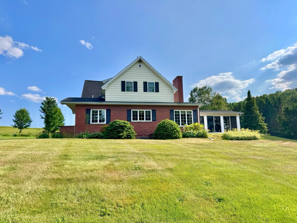
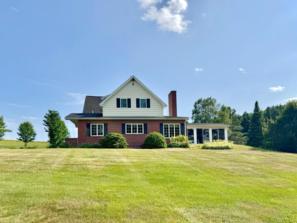
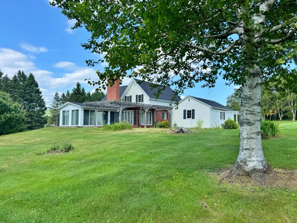
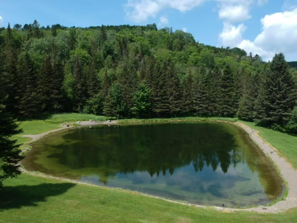
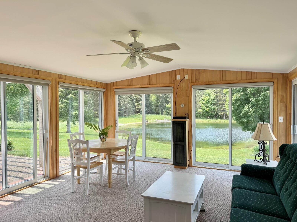
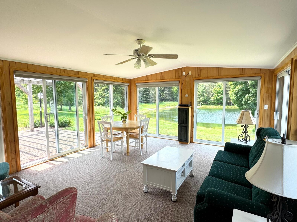
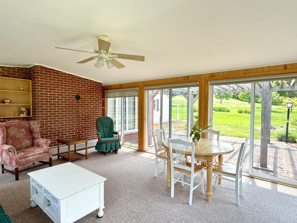
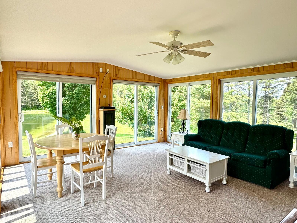
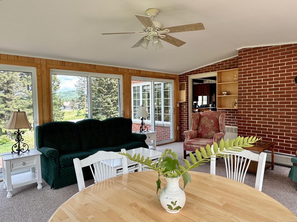
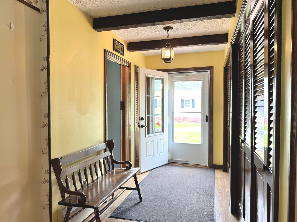
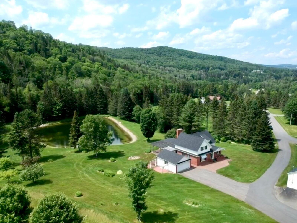
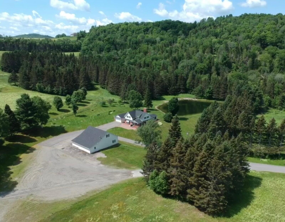
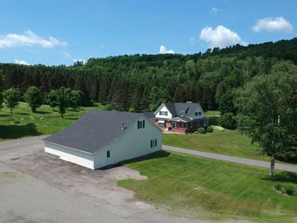
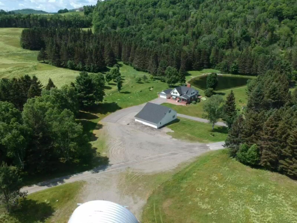
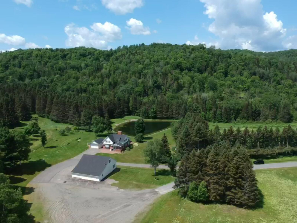
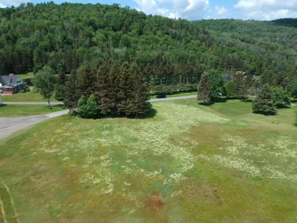
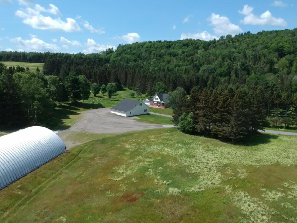
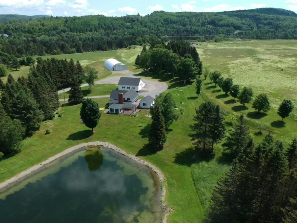
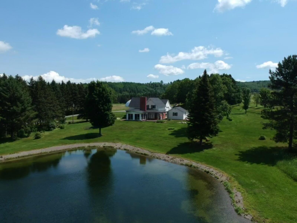
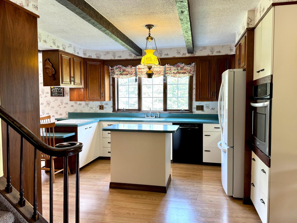
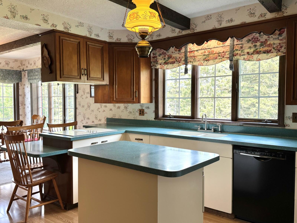
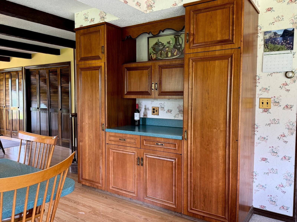
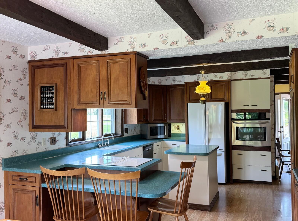
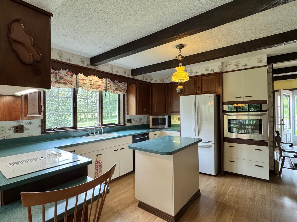
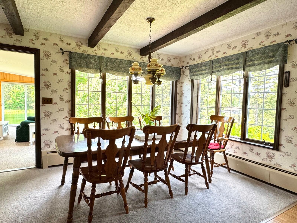
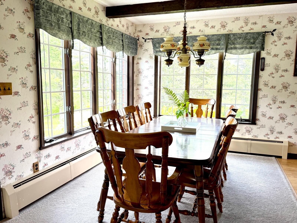
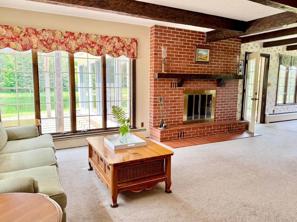
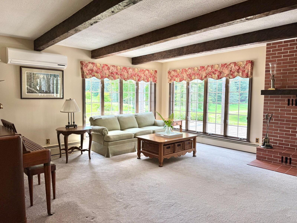
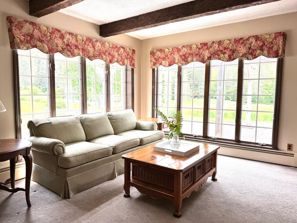
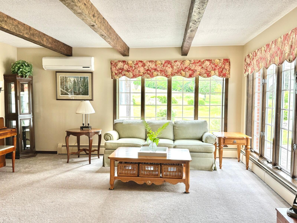
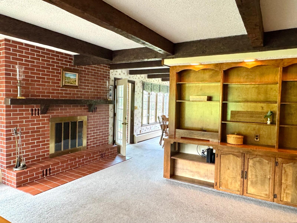
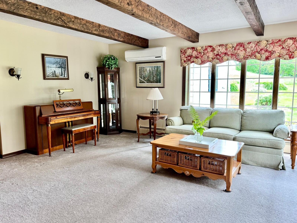
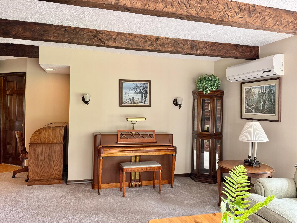
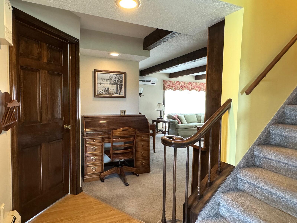
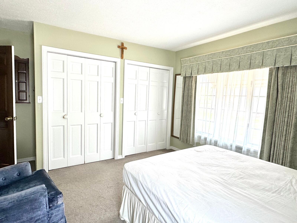
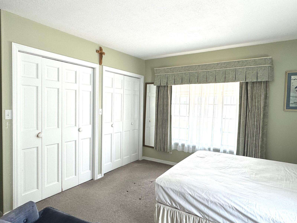
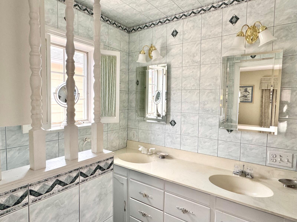
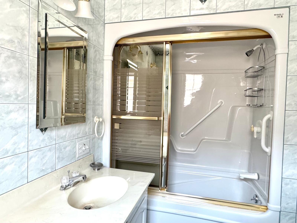
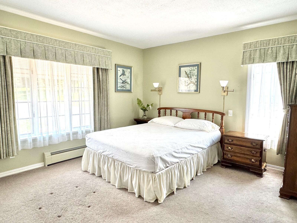
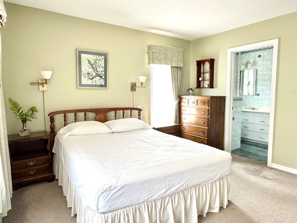
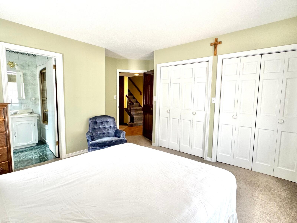
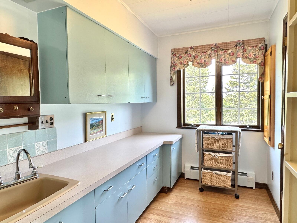
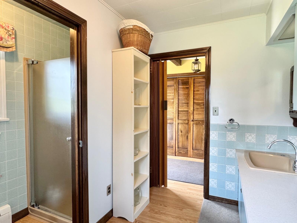
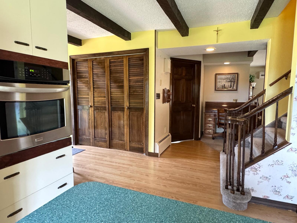
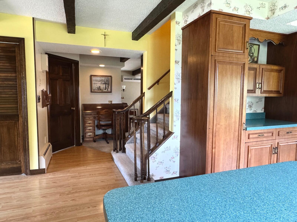
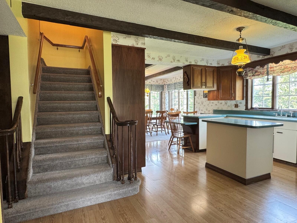
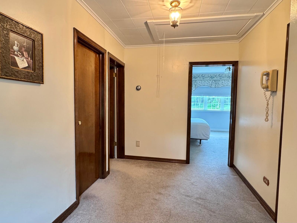
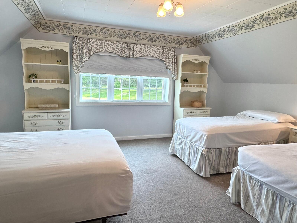
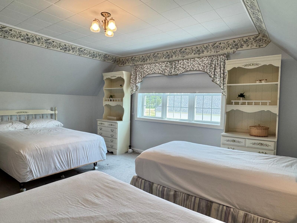
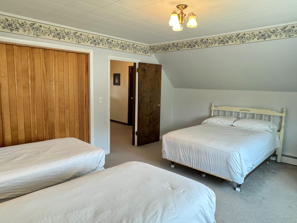
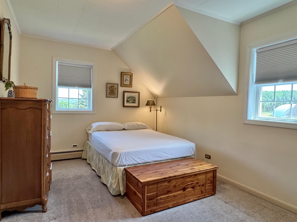
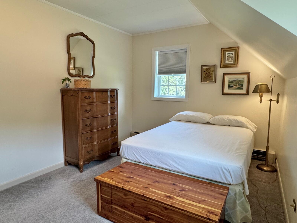
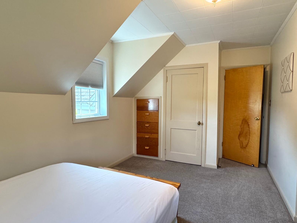
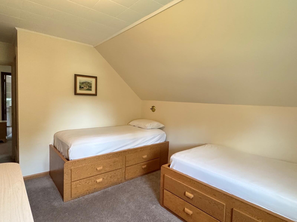
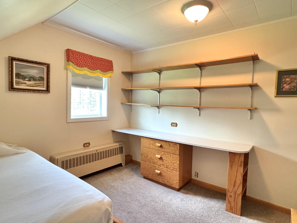
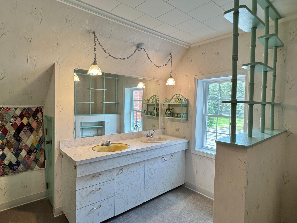
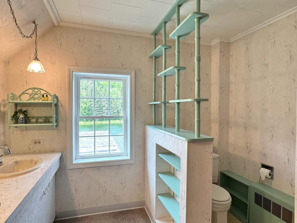
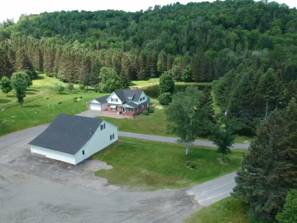
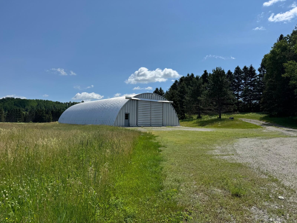
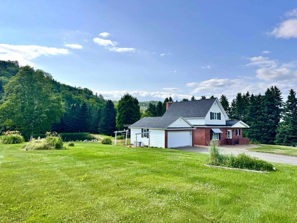
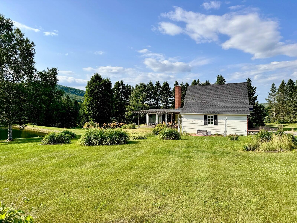
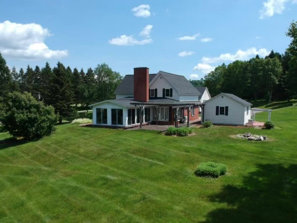
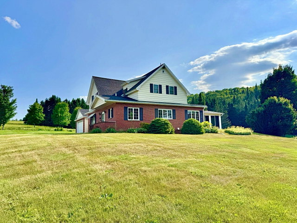
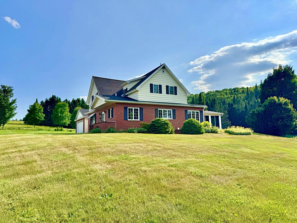
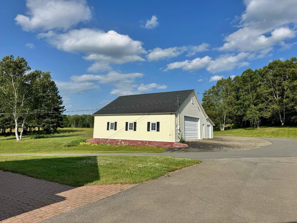
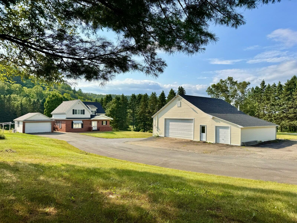
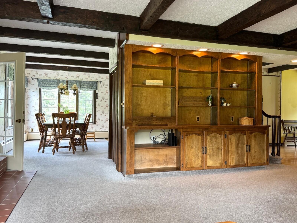
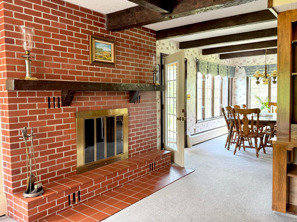
Discover a truly special property located at the tranquil end of Bradbury Rd in Fort Kent. This cherished family home, once belonging to the family of the first female legislator in Maine; the late Dora Pinkham, offers a unique opportunity to own a piece of local history. The older home exudes character and charm, featuring four spacious bedrooms and 3.5 baths, including a first floor primary en-suite. The dine-in kitchen, formal dining, heated sun-room addition and large living room provide ample space for comfortable living. Relax and take in the serene views of the pond, deer, fox and other wildlife from the year-round heated sunroom, complete with sliding glass doors throughout you can easily access the patio and relax outdoor under the pergola. Situated on a generous 15-acre parcel, the property also includes a large workshop and a quonset building, perfect for hobbies, storage, or potential business ventures. Embrace the beauty of this secluded setting and the rich heritage of this remarkable property. Schedule your private showing today and step into the story of this unique Fort Kent home.
Listed by: Aroostook Real Estate

Above Grade Finished Area
2428.00
Accessibility Features
Appliances
Cooktop, Dishwasher, Dryer, Microwave, Refrigerator, Wall Oven, Washer
Architectural Style
Farmhouse
Basement
Bulkhead, Interior Entry, Finished, Full
Bathrooms Full
3
Bathrooms Half
1
Bathrooms Total Integer
4
Bedrooms Total
4
Below Grade Finished Area
522.00
Body Type
Building Area Total
2950.00
Construction Materials
Wood Frame, Brick, Composition
Cooling
Heat Pump
Cooling Yes/No
1
Electric
Circuit Breakers
Exterior Features
Fireplaces Total
1
Flooring
Carpet, Laminate, Tile
Foundation Details
Poured Concrete
Garage Spaces
7.00
Garage Yes/No
1
Green Energy Efficient
Heating
Electric, Oil, Wood, Baseboard, Heat Pump, Hot Water, Zoned
Heating Yes/No
1
Interior Features
1st Floor Bedroom, 1st Floor Primary Bedroom w/Bath, Bathtub, One-Floor Living, Pantry, Shower, Storage, Primary Bedroom w/Bath
Laundry Features
Main Level
Lot Features
Near Town, Rural, Cul-De-Sac, Level, Open Lot, Pasture, Rolling Slope, Landscaped
Lot Size Acres
15.0000
Other Equipment
Central Vacuum, Internet Access Available
Other Structures
Outbuilding
Parking Features
Paved, 11 - 20 Spaces, On Site, Garage Door Opener, Detached
Patio And Porch Features
Patio
Pets Allowed
Property Condition
Roof
Shingle
Rooms Total
9
Sewer
Private Sewer
Tax Annual Amount
6830.00
Utilities
Water Body Name
Private Pond
Water Source
Private, Well
Waterfront Features
Nearby, River/Brook/Stream
Waterfront Yes/No
1
Year Built
1930
Zoning
Rural